
Listing Courtesy of: HOUSTON / Listed By: Raul Garcia, Coldwell Banker Realty; Harley Hedgpeth, Heights
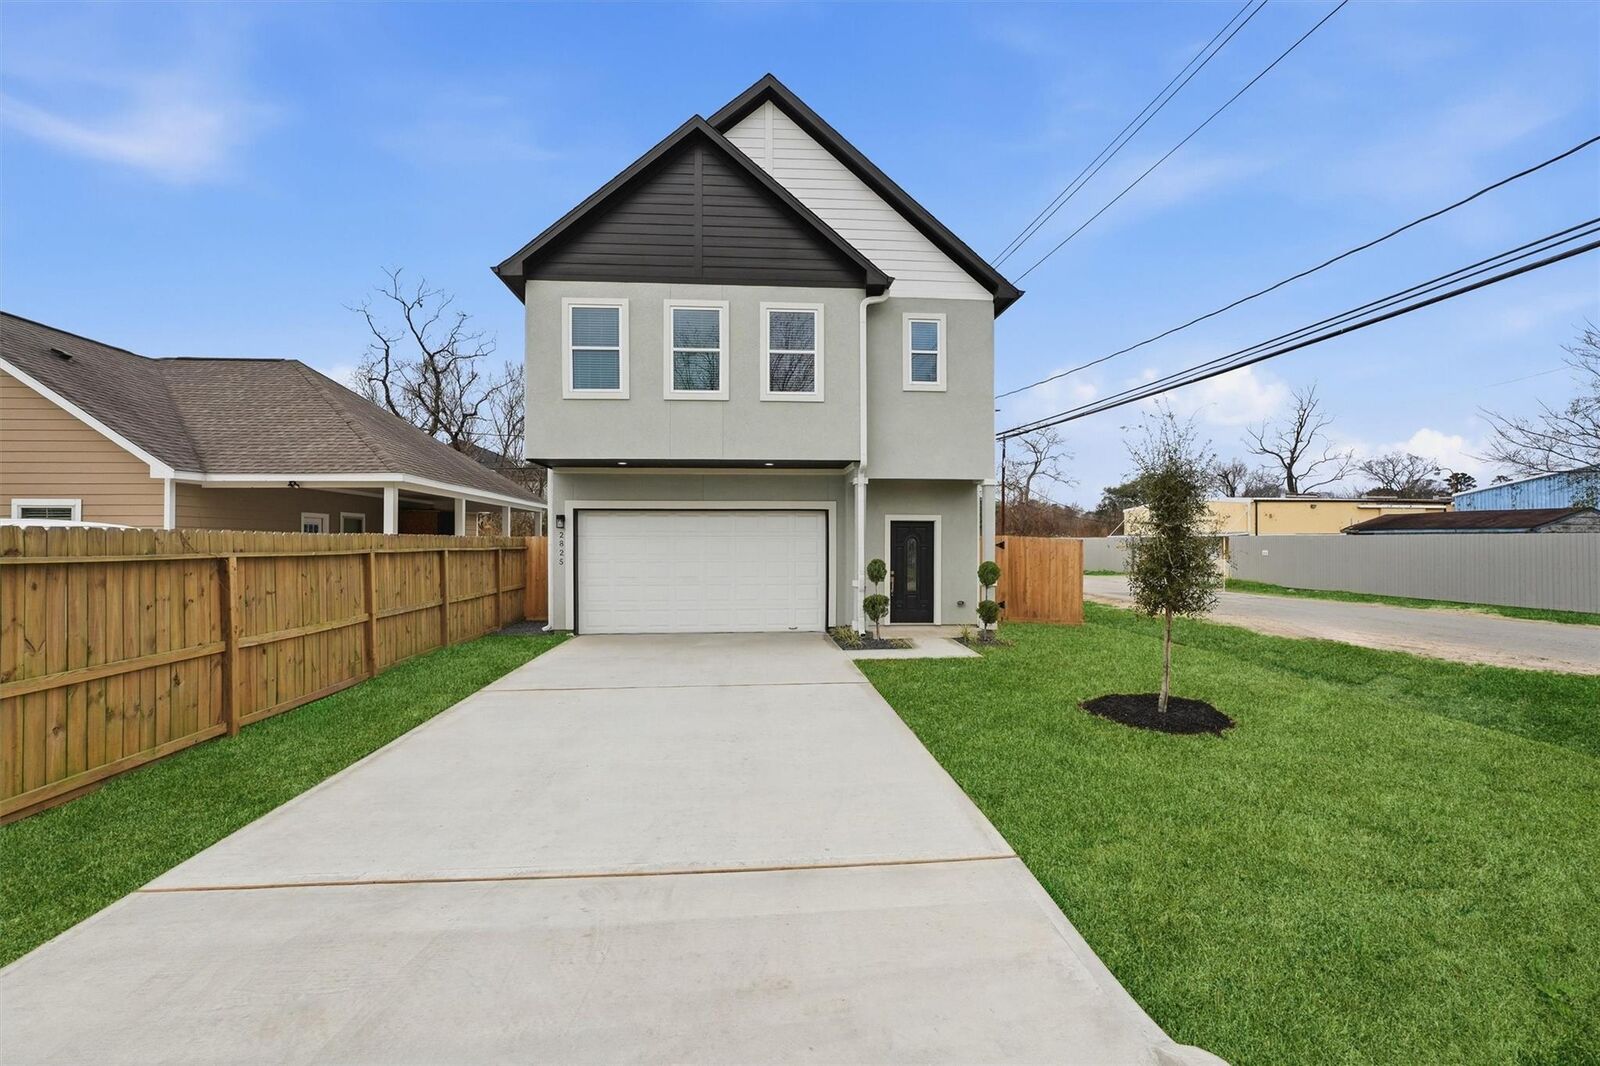
2825 De Soto Street Houston, TX 77091
Active (231 Days)
$345,000 (USD)
Description
MLS #:
70195180
70195180
Taxes
$767(2025)
$767(2025)
Lot Size
3,528 SQFT
3,528 SQFT
Type
Single-Family Home
Single-Family Home
Year Built
2026
2026
Style
Contemporary/Modern
Contemporary/Modern
School District
1 - Aldine
1 - Aldine
County
Harris County
Harris County
Community
Hoover Place
Hoover Place
Listed By
Raul Garcia, Coldwell Banker Realty
Harley Hedgpeth, Coldwell Banker Realty
Harley Hedgpeth, Coldwell Banker Realty
Source
HOUSTON
Last checked Oct 11 2026 at 11:51 AM GMT+0000
HOUSTON
Last checked Oct 11 2026 at 11:51 AM GMT+0000
Bathroom Details
- Full Bathrooms: 2
- Half Bathroom: 1
Interior Features
- Refrigerator Included
- Dishwasher
- Microwave
- Walk-In Closet(s)
- Primary Bed - 2nd Floor
- All Bedrooms Up
- Gas Oven
- Windows: Insulated/Low-E Windows
- Gas Range
Kitchen
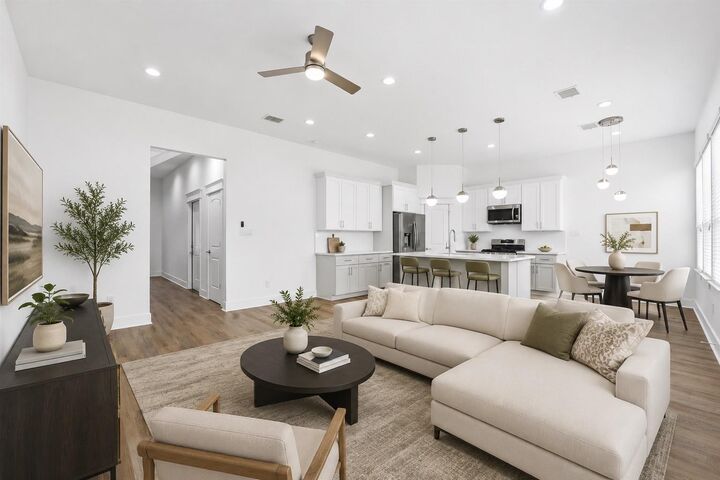
- Kitchen Open to Family Room
- Pantry
- Soft Closing Drawers
- Soft Closing Cabinets
Subdivision
- Hoover Place
Lot Information
- 0 Up to 1/4 Acre
- Subdivided
- Back Yard
Property Features
- Foundation: Slab
Heating and Cooling
- Natural Gas
- Attic Fan
- Electric
- Ceiling Fan(s)
Flooring
- Vinyl
Exterior Features
- Roof: Composition
Utility Information
- Sewer: Public Sewer
- Energy: Attic Vents, Hvac>13 Seer
School Information
- Elementary School: Harris Academy
- Middle School: Hoffman Middle School
- High School: Eisenhower High School
Garage
- Attached Garage
Parking
- Total: 2
- Attached
Stories
- 2
Living Area
- 1,767 sqft
Listing Price History
Date
Event
Price
% Change
$ (+/-)
Sep 19, 2026
Price Changed
$345,000
-1%
-$5,000
Aug 11, 2026
Listed
$350,000
-
-
Location
Disclaimer: Copyright 2026 Houston Association of Realtors. All rights reserved. This information is deemed reliable, but not guaranteed. The information being provided is for consumers’ personal, non-commercial use and may not be used for any purpose other than to identify prospective properties consumers may be interested in purchasing. Data last updated 10/11/26 04:51



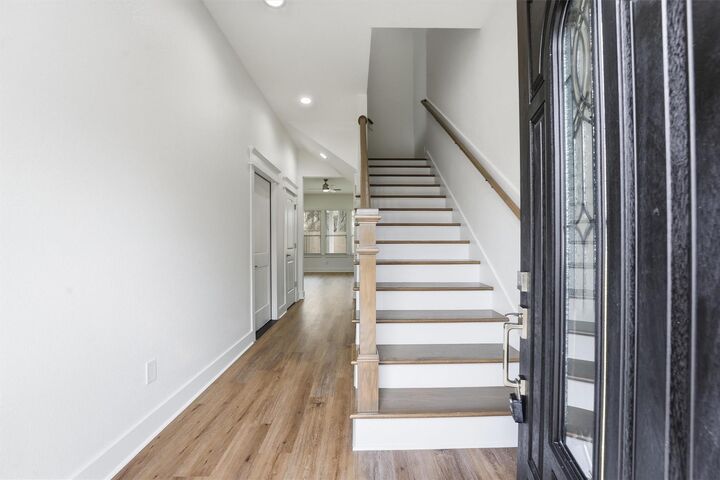
The beautifully appointed kitchen offers two-tone cabinetry, stainless steel appliances, quartz countertops with a coordinating backsplash, and stylish pendant lighting. Luxury vinyl plank flooring extends throughout the home—no carpet!
Upstairs, a flexible bonus space provides the perfect setting for a home office, while all bedrooms offer privacy and comfort. The spacious primary suite includes a soaking tub, walk-in shower, dual vanities, and custom walk-in closet. A convenient upstairs utility room adds functionality. Outside, enjoy a patio and wraparound yard ideal for relaxing, dining, and entertaining.