
Listing Courtesy of: HOUSTON / Listed By: Utr Texas, Realtors
3407 Scenic Elm Street Houston, TX 77059
Pending (2 Days)
$674,900 (USD)
Description
MLS #:
18897950
18897950
Taxes
$13,482(2025)
$13,482(2025)
Lot Size
10,420 SQFT
10,420 SQFT
Type
Single-Family Home
Single-Family Home
Year Built
1995
1995
Style
Traditional
Traditional
School District
9 - Clear Creek
9 - Clear Creek
County
Harris County
Harris County
Community
Bay Oaks Sec 07
Bay Oaks Sec 07
Listed By
Tracy Powell, Utr Texas, Realtors
Source
HOUSTON
Last checked Jul 12 2026 at 12:50 PM GMT+0000
HOUSTON
Last checked Jul 12 2026 at 12:50 PM GMT+0000
Bathroom Details
- Full Bathrooms: 3
- Half Bathroom: 1
Interior Features
- Refrigerator Included
- Wired for Sound
- Dishwasher
- Microwave
- Disposal
- Laundry: Electric Dryer Hookup
- Primary Bed - 1st Floor
- Windows: Window Coverings
Kitchen
- Pantry
- Kitchen Island
Subdivision
- Bay Oaks Sec 07
Lot Information
- 0 Up to 1/4 Acre
- Subdivided
- Near Golf Course
- Back Yard
Property Features
- Fireplace: 1
- Fireplace: Gas Log
- Foundation: Pillar/Post/Pier
Heating and Cooling
- Electric
Pool Information
- Gunite
- In Ground
- Pool With Hot Tub Attached
Homeowners Association Information
- Dues: $1200/Annually
Flooring
- Carpet
- Vinyl Plank
Exterior Features
- Roof: Composition
Utility Information
- Sewer: Public Sewer
School Information
- Elementary School: Falcon Pass Elementary School
- Middle School: Space Center Intermediate School
- High School: Clear Lake High School
Garage
- Attached Garage
Parking
- Total: 2
- Attached
- Porte-Cochere
Stories
- 2
Living Area
- 3,990 sqft
Location
Disclaimer: Copyright 2026 Houston Association of Realtors. All rights reserved. This information is deemed reliable, but not guaranteed. The information being provided is for consumers’ personal, non-commercial use and may not be used for any purpose other than to identify prospective properties consumers may be interested in purchasing. Data last updated 7/12/26 05:50



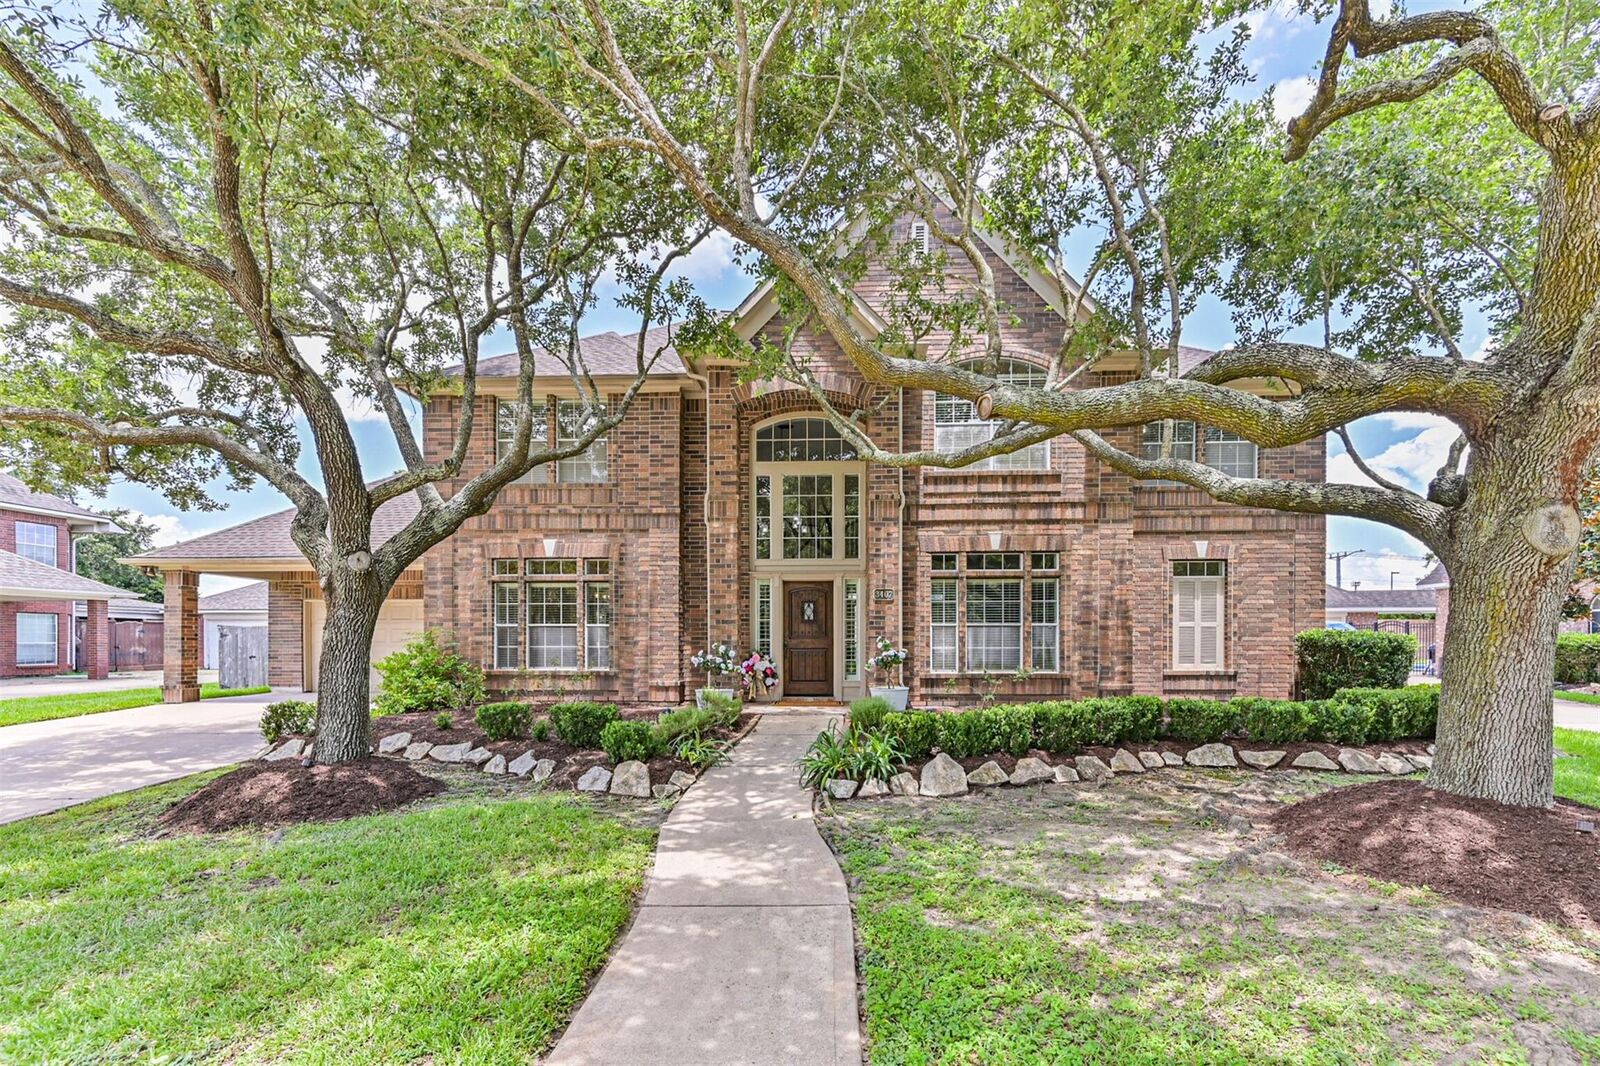
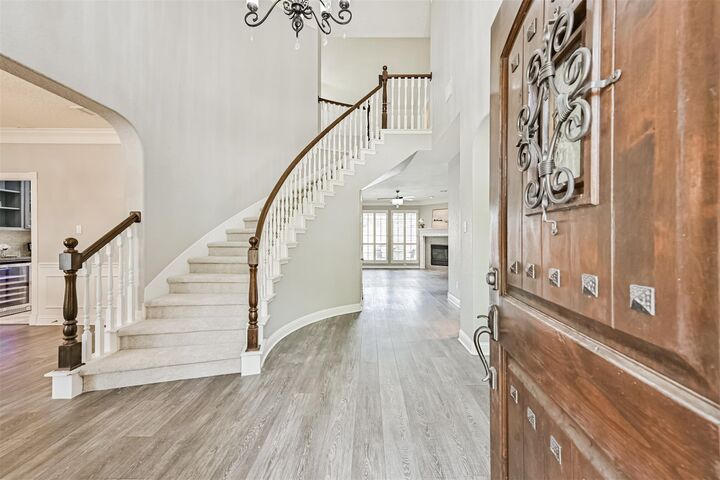
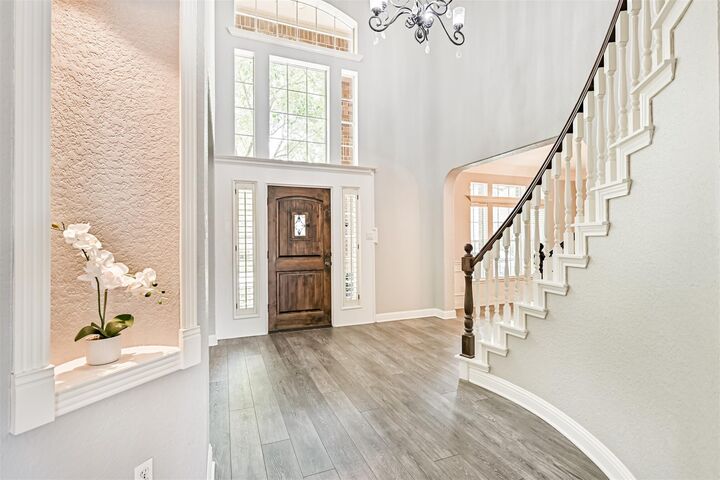
MOVE-IN READY! Beautiful 2-story home in the highly sought-after Bay Oaks community featuring 5 bedrooms, 3.5 baths, and a desirable first-floor primary suite. The spacious floor plan includes a private study, formal dining room, large family room with a beautifully accented fireplace, and an updated kitchen with a NEW oven (5/2026). Upstairs offers four additional bedrooms and a large game room. NEW carpet installed (6/2026).
Step outside to your private backyard retreat with a sparkling pool, waterfall, separate fenced grass area, and brick privacy fence—perfect for relaxing or entertaining.
Located in prestigious Bay Oaks, home to a championship golf course and beautiful country club with optional memberships available. Conveniently located near top-rated schools, shopping, dining, NASA, and major commuter routes. This exceptional home offers the perfect blend of luxury, comfort, and lifestyle.