
Listing Courtesy of: HOUSTON / Listed By: Kay Harnden, Coldwell Banker Realty
4004 Montrose Boulevard 44D Houston, TX 77006
Active (62 Days)
$299,000 (USD)
MLS #:
60961472
60961472
Taxes
$6,584(2025)
$6,584(2025)
Lot Size
1.15 acres
1.15 acres
Type
Condo
Condo
Year Built
1985
1985
Style
Contemporary/Modern
Contemporary/Modern
School District
27 - Houston
27 - Houston
County
Harris County
Harris County
Community
Court at Museums Gate Condo Am
Court at Museums Gate Condo Am
Listed By
Kay Harnden, Coldwell Banker Realty
Source
HOUSTON
Last checked Oct 11 2026 at 3:50 PM GMT+0000
HOUSTON
Last checked Oct 11 2026 at 3:50 PM GMT+0000
Bathroom Details
- Full Bathrooms: 2
- Half Bathroom: 1
Interior Features
- Refrigerator Included
- Dishwasher
- Electric Oven
- Disposal
- Electric Range
- Walk-In Closet(s)
- Primary Bed - 2nd Floor
- Washer
- Refrigerator
- Dryer
- All Bedrooms Up
- Laundry: Inside
- Washer/Dryer
- Energy Star Qualified Appliances
- Washer/Dryer Stacked
- 2 Bedrooms Up
Kitchen
- Soft Closing Drawers
Subdivision
- Court At Museums Gate Condo Am
Property Features
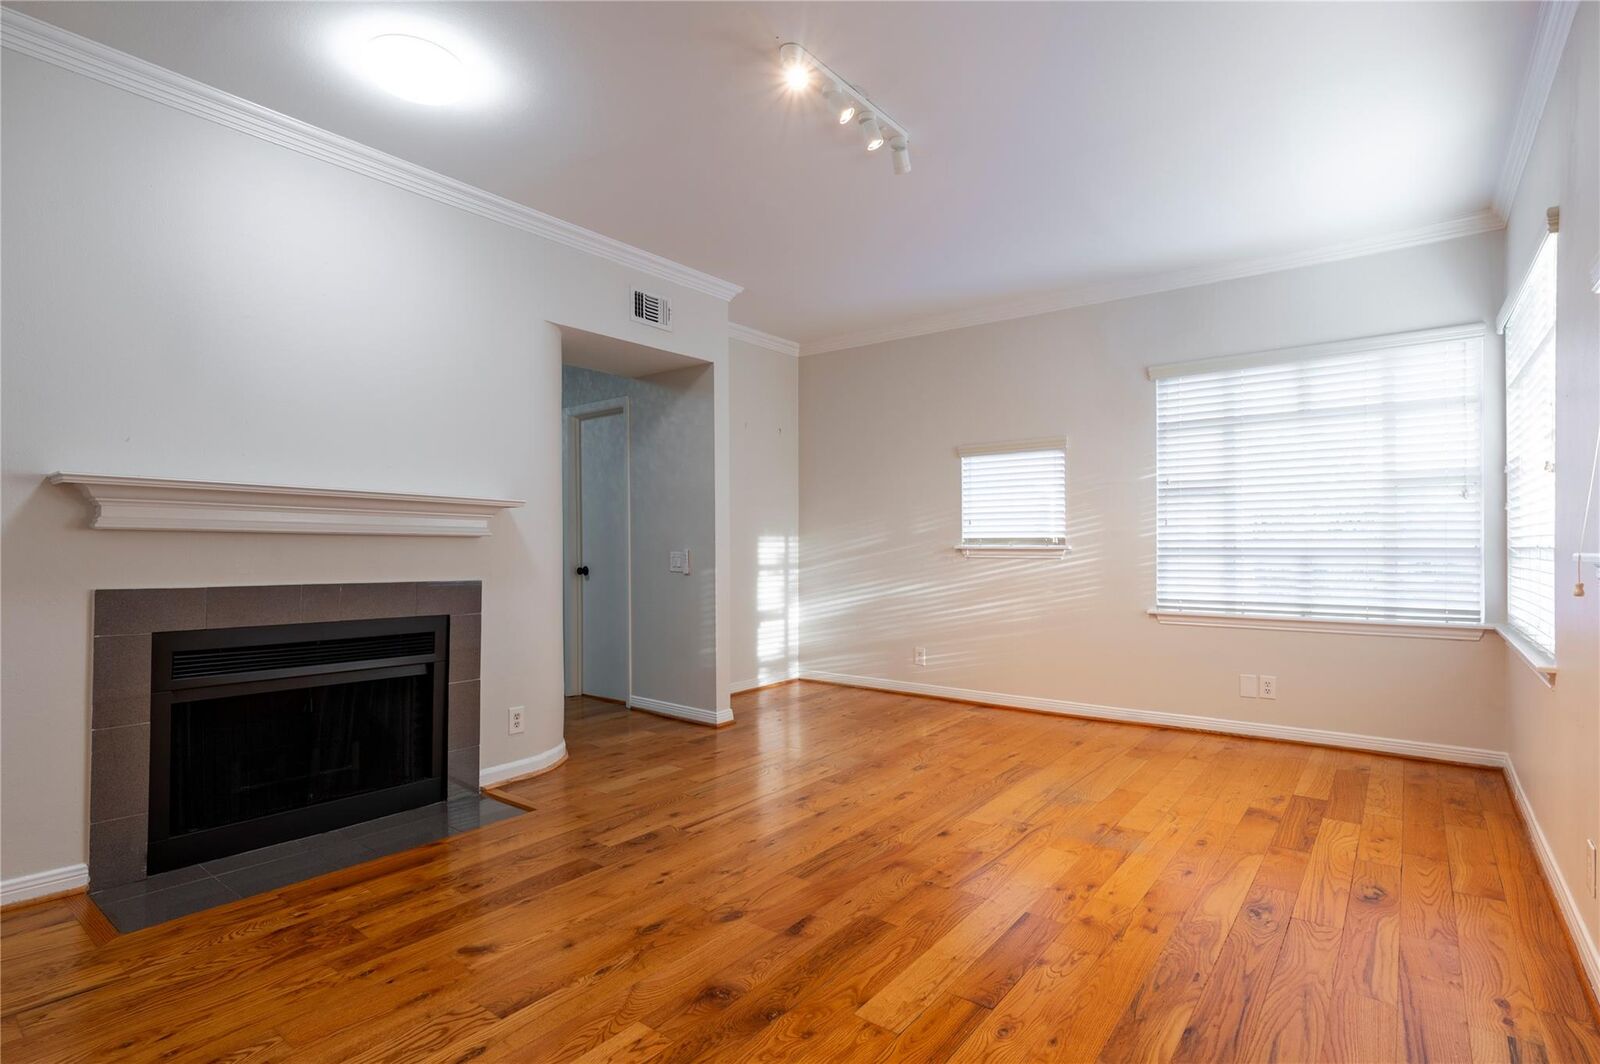
- Fireplace: 1
- Fireplace: Wood Burning
- Foundation: Slab
Heating and Cooling
- Electric
- Ceiling Fan(s)
Homeowners Association Information
- Dues: $721/Monthly
Flooring
- Vinyl
- Tile
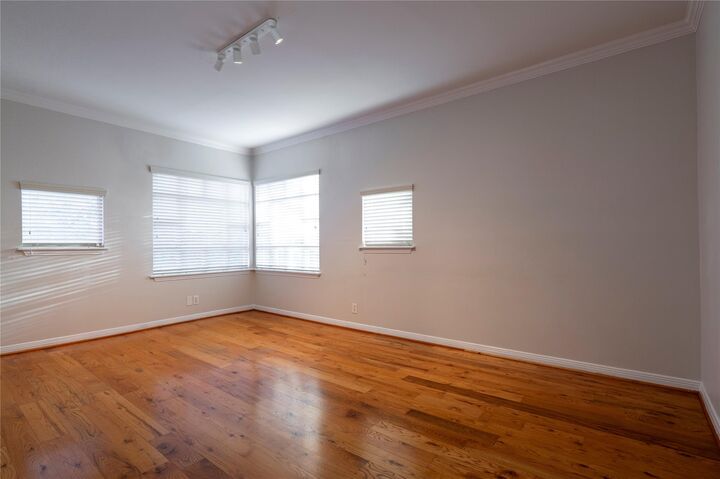
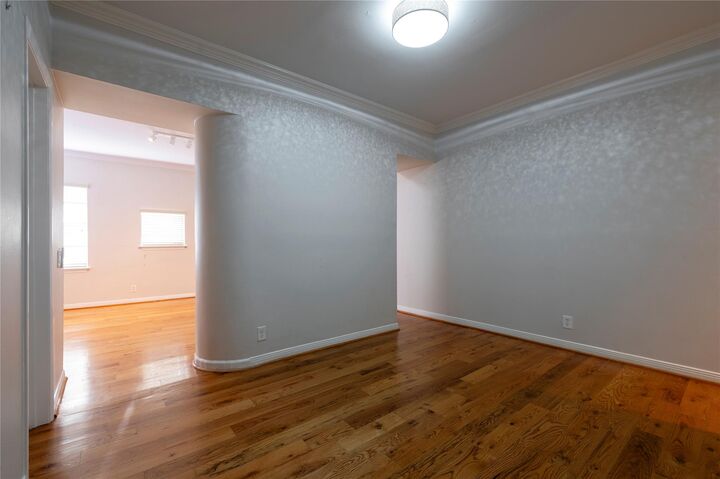
- Wood
Exterior Features
- Roof: Built-Up
Utility Information
- Sewer: Public Sewer
- Energy: Thermostat
School Information
- Elementary School: Poe Elementary School
- Middle School: Lanier Middle School
- High School: Lamar High School (Houston)
Garage
- Attached Garage
Parking
- Driveway Gate
- Attached
- Assigned
- Automatic Gate
- Garage
Stories
- 2
Living Area
- 1,464 sqft
Listing Price History
Date
Event
Price
% Change
$ (+/-)
Sep 07, 2026
Price Changed
$299,000
-13%
-$46,000
Aug 28, 2026
Price Changed
$345,000
-5%
-$20,000
Jul 19, 2026
Listed
$365,000
-
-
Location
Disclaimer: Copyright 2026 Houston Association of Realtors. All rights reserved. This information is deemed reliable, but not guaranteed. The information being provided is for consumers’ personal, non-commercial use and may not be used for any purpose other than to identify prospective properties consumers may be interested in purchasing. Data last updated 10/11/26 08:50



Description